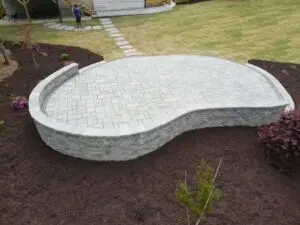
A ground-level patio and a raised patio are both paved outdoor surfaces — but they produce fundamentally different results in a backyard. A raised patio introduces elevation change into a flat or gently sloping yard, creates a defined outdoor platform that sits above the surrounding landscape, and delivers a visual presence that a flush-to-grade installation simply cannot match. For homeowners in Angier, Raleigh, Cary, Apex, Durham, and the wider Triangle area, a raised patio is also one of the most effective ways to create genuine separation between the home’s interior, the outdoor living space, and the yard beyond it.
At Mauricio’s Landscaping LLC, raised patio projects are among the most dramatic transformations we produce — and among the most detail-sensitive. The structural wall, the paver surface, the grading, and the surrounding landscape all have to work together as one unified design. Here’s what building a raised patio in NC actually involves.
Why a Raised Patio Works Differently Than a Ground-Level Install
The most important distinction between a raised patio and a standard ground-level installation isn’t aesthetic — it’s structural. A raised patio is, by definition, a retaining structure. The paver surface sits above the surrounding grade, held in place by a wall system that is carrying the lateral pressure of the fill material and paver base beneath the surface. That structural reality changes almost every aspect of how the project is designed and built.
- The wall does real work. A decorative garden border and a structural retaining wall base for a raised patio are not the same thing, even when they use the same block system. A raised patio wall is managing the outward pressure of compacted fill, aggregate base, and the dead load of the paver surface above it. Block selection, base preparation, batter angle, and drainage behind the wall face all matter in ways they don’t for purely ornamental applications.
- Drainage has nowhere to go by default. A ground-level patio can drain to the surrounding yard across a gentle surface slope. A raised patio is enclosed on its perimeter by the wall structure — which means water that enters the paver surface from rain or irrigation has to be deliberately managed with base grading and drainage outlets built into the wall system. Without that planning, water builds up behind the wall face and accelerates deterioration.
- The surrounding landscape becomes part of the design. Because a raised patio sits visibly above grade, the mulch beds, planting areas, and lawn that surround it are always visible from the patio surface and from any view of the backyard. A raised patio that’s surrounded by unfinished soil or poorly considered plantings looks incomplete regardless of how well the paver surface itself is executed. The landscape around the base of the wall is as much a part of the finished project as the wall itself.
Design Decisions That Define a Raised Patio’s Character
The shape, surface material, pattern, and height of a raised patio all contribute to how the finished platform reads in its surroundings — and each decision is interconnected with the others in ways worth working through deliberately before construction begins.
- Shape: geometric vs. organic. Rectangular and square raised patios are the simplest to build and produce a clean, formal result that suits traditional home styles and structured garden layouts. Curved and organic shapes — kidney forms, freeform platforms, asymmetric outlines — require more skilled installation at the wall base but produce a softer, more naturalistic result that can feel more appropriate in yards with mature plantings, Japanese maples, ornamental shrubs, and other non-geometric landscape features. The shape of the raised patio should reflect the overall character of the yard and home rather than defaulting to a rectangle simply because it’s the easiest option.
- Paver surface selection. Large-format pavers in a neutral gray or warm buff tone are among the most popular surface choices for raised patios throughout the Triangle area — they photograph beautifully, stay cool enough underfoot in NC summers, and pair well with the tumbled or rough-face block typically used for the wall base. The paver pattern — herringbone, running bond, stacked — should be selected with the shape of the platform in mind: a herringbone layout carries cleanly across a curved surface; a stacked bond reads best on a rectangular platform with straight sight lines.
- Wall height and proportions. A single-course raised patio wall — one row of blocks, approximately 6–8 inches above grade — creates a subtle grade change that defines the patio edge without commanding significant visual attention. Two and three-course walls — 12–24 inches above grade — create platforms that read as genuine landscape features, clearly separate from the surrounding yard and visible from multiple vantage points. For most residential backyards, a two-course wall height strikes the right balance: enough elevation change to create the “platform” effect without overwhelming the scale of a standard suburban lot.
- Cap block selection. The cap blocks that finish the top course of the wall are one of the most visible details of any raised patio installation — they’re at eye level from the yard and at seating height from the patio surface. A smooth, flat cap in a slightly lighter tone than the wall face reads as clean and finished; a cap that matches the wall face texture reads as more cohesive. Either approach works — but the cap selection should be intentional rather than defaulted.
The Retaining Wall Base: Structure, Materials, and Getting It Right
The wall that forms the perimeter of a raised patio is the structural foundation of the entire project. How it’s built — base depth, block selection, batter, and drainage — determines not just how it looks at installation but how it performs over five, ten, and twenty years.
- Excavated footing at the base course. The first course of block on a raised patio wall should be buried — set in an excavated trench below finished grade, not sitting on top of it. Burying the base course provides a stable bearing surface, prevents frost heave from working under the first block course during NC winters, and keeps the wall from migrating outward over time under lateral pressure.
- Compacted gravel footing. The trench beneath the base course is filled with compacted crushed stone, not with native soil. A gravel footing drains freely, resists compressibility under load, and provides a level, stable surface for the base course to be set on. This is especially important in the clay-heavy soils common throughout the Triangle area, where native soil compresses and shifts significantly more than a properly compacted aggregate footing.
- Batter and setback per course. Retaining wall block systems are designed with a built-in batter — a slight backward lean per course as the wall is built up. This batter is what allows the wall to resist outward pressure from the fill behind it without requiring a complex engineering solution at a residential scale. Maintaining the correct setback per course throughout the installation is a detail that separates properly built retaining walls from ones that look fine initially but begin to lean or bow within a few seasons.
- Drainage fill behind the wall face. The space behind the wall face — between the block system and the fill that will support the patio base — should be filled with coarse gravel, not with native soil or fines. This gravel drainage layer allows water to move freely down to the base of the wall and exit through the drainage outlet rather than building up hydrostatic pressure against the block face during rain events.
Grading, Base Preparation, and the Work That Happens Before the First Paver
A raised patio that performs well over time is built on a base that was prepared correctly — and base preparation for a raised installation involves additional steps beyond what a standard ground-level patio requires.
- Fill material selection and compaction. The fill used to bring the interior of the raised patio up to the intended surface elevation must be a compactable, stable material — typically a crushed stone and fines blend — placed and compacted in lifts rather than dumped in at full depth and tamped once. Improperly compacted fill settles unevenly over time, creating low spots and surface irregularities that appear in the paver field within the first few seasons.
- Aggregate base over the compacted fill. Once the fill is brought to the correct elevation, the standard patio base preparation — 4–6 inches of compacted aggregate base followed by a 1-inch screeded bedding layer — is installed on top. The total depth from original grade to finished paver surface on a raised patio installation is typically 12–18 inches when all layers are accounted for, depending on wall height and fill depth.
- Surface slope for drainage. The paver surface of a raised patio should maintain a 1–2% slope from the house side to the yard side — gentle enough to be imperceptible underfoot but enough to direct rainwater off the surface and toward the drainage outlets at the base of the wall perimeter rather than pooling on the paved area or running back toward the foundation.
- Polymeric joint sand for longevity. Raised patio surfaces, like all paver installations in NC, benefit significantly from polymeric joint sand over standard sand. The joint stability that polymeric sand provides is especially valuable in a raised installation where the entire paver field sits above grade and joint washout from surface water runoff is more likely than in a flush-to-grade application.
Final Thoughts
A raised patio is one of the most visually impactful hardscaping projects available to NC homeowners — and when it’s designed and built correctly, it’s also one of the most durable. The key is treating the wall base, the drainage, and the paver surface as an integrated structural system rather than three separate installations assembled in sequence.
At Mauricio’s Landscaping LLC, we design and build raised patios, retaining walls, pool decks, walkways, outdoor kitchens, and drainage systems for homeowners throughout Angier, Raleigh, Cary, Apex, Durham, and the surrounding Triangle area. Every raised patio project is custom-designed for your yard’s grade, your home’s style, and the way you want to use your outdoor space.
Ready to add a raised planting bed that transforms your backyard? Contact Mauricio’s Landscaping LLC
Facebook
Pinterest
Twitter
LinkedIn
Latest Post
September 25, 2026
September 18, 2026
September 11, 2026
Free Estimate
Get professional landscaping and hardscaping solutions tailored to your outdoor project needs.
Transform Your Outdoor Space With Confidence
Mauricio’s Landscaping LLC delivers professional patios, retaining walls, outdoor kitchens, and hardscaping solutions designed to enhance the beauty and functionality of your property.
At Mauricio’s Landscaping LLC, we provide patios, retaining walls, outdoor kitchens, walkways, and hardscaping services for residential and commercial properties in Angier, Raleigh, Cary, Apex, Durham, and surrounding North Carolina areas.
Navigation
Services
Copyright © 2026 Mauricio’s Landscaping LLC. Powered By Orbis Advisers