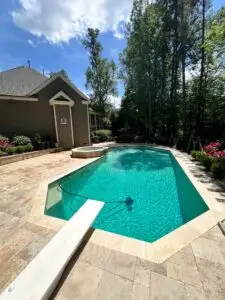
Adding a pool to your backyard is a significant investment — but adding a spa alongside it and treating both as part of one unified deck design is what separates a functional backyard from a genuinely resort-quality outdoor living space. For homeowners in Raleigh, Angier, Cary, Apex, Durham, and the wider Triangle area, a well-designed pool and spa deck combo isn’t just about aesthetics. It’s about creating a surround that looks intentional, holds up through NC’s climate, and serves every season of outdoor living.
At Mauricio’s Landscaping LLC, we design and install pool and spa surrounds that feel like one complete project — not two separate surfaces pieced together. Here’s what goes into getting it right.
Why Pool and Spa Deck Combos Require a Unified Design Approach
The most common mistake homeowners make when adding a spa to an existing pool — or planning both at the same time — is treating the spa deck as an afterthought. The result is a surround that looks like two separate projects: different materials, mismatched elevations, or inconsistent patterns that draw the eye in competing directions rather than creating a cohesive flow.
A unified pool and spa deck design starts with a single visual plan that treats the entire surround — pool edge, spa platform, step areas, and surrounding deck — as one continuous surface. That means:
- Consistent material throughout. The same paver, stone, or tile used around the pool should carry through the spa surround with no visible seam or change. Whether you choose travertine, porcelain, or concrete pavers, continuity of material is what makes the whole space feel designed rather than assembled.
- Planned elevation transitions. Spas are typically elevated above pool level — sometimes by one step, sometimes by two or more. Those transitions need to be designed intentionally: matching step nosing, consistent riser height, and materials that tie back to the main deck surface.
- A shared design language. The layout pattern, joint width, border treatment, and edge detailing should be consistent across both the pool deck and the spa surround. When everything speaks the same visual language, the eye reads the space as a whole rather than a collection of parts.
Choosing a Surface Material That Works for Both Areas
Not every pool deck material performs equally well around a spa. The spa environment introduces additional heat, steam, and chemical exposure that can accelerate deterioration in materials that weren’t designed for it. For NC homeowners, the right choice also needs to hold up through hot, humid summers and occasional winter freezes.
- Travertine is one of the most popular choices for pool and spa surrounds in North Carolina — and for good reason. Its natural porosity keeps the surface cool underfoot even in direct summer sun, its warm tones photograph beautifully, and it ages gracefully through NC’s weather cycles. Filled and honed travertine is the standard specification for pool surrounds; the filled joints resist water infiltration and the honed surface stays smooth without becoming slippery.
- Porcelain pavers offer a more contemporary look with extremely low maintenance requirements. Their non-porous surface resists pool chemicals and spa water equally well, and large-format porcelain in wood-look or stone-look finishes has become increasingly popular for high-end pool and spa combos throughout Raleigh and Cary.
- Concrete pavers deliver excellent durability and the widest range of color and texture options at a competitive price point. For pool and spa combos, textured or tumbled concrete pavers in warm neutral tones are a strong performer — slip-resistant, freeze-thaw stable, and available in sizes that work well for both the pool deck and spa platform.
- What to avoid. Standard ceramic tile, unsealed natural slate, and smooth polished surfaces are poor choices around a combined pool and spa surround — they become dangerously slippery when wet, and most aren’t rated for the freeze-thaw cycles that NC winters can produce.
Layout Planning: Connecting Pool, Spa, and Surrounding Yard
The deck layout — how the surface is oriented, how it flows between areas, and how it connects to the rest of the yard — is where good pool and spa surround design either comes together or falls apart.
- Define the spa platform as a feature, not just an elevated pad. The spa’s elevated position is an opportunity, not a challenge. Designing the spa platform with a wraparound step and a low seat wall or coping edge treatment turns it into a deliberate focal point — a raised element that anchors the visual composition of the entire surround.
- Use the layout pattern to direct movement. A running bond or large-format stacked pattern oriented perpendicular to the pool’s long axis visually widens the space. A diagonal herringbone pattern can add energy and movement to a deck that might otherwise feel static. The pattern choice should reinforce the geometry of the pool and spa shapes rather than fight against them.
- Plan for furniture zones. A pool and spa deck that’s entirely devoted to the water edge leaves no comfortable place to sit, eat, or relax away from the water. Building furniture zones — a shaded lounge area, a dining pad near a pergola or outdoor kitchen — into the original deck layout means those spaces feel designed rather than squeezed in after the fact.
- Connect the deck to the surrounding yard intentionally. Where the pool deck meets the lawn, planting beds, or a patio should be a planned transition — a clean edge, a low retaining wall, or a border of river rock — rather than a ragged edge where the paver surface simply ends.
Drainage, Safety, and Surface Texture: The Details That Matter
A pool and spa surround is one of the highest-traffic, highest-moisture outdoor surfaces on any residential property. Getting drainage and safety right isn’t optional — it’s foundational.
- Grade away from both the pool and the house. The deck surface should slope at approximately 1–2% away from the pool edge and away from the house foundation. This keeps standing water from pooling on the deck after rain or splashout and directs runoff toward the yard perimeter rather than into the pool or toward the foundation.
- Account for spa overflow and splash. Spas generate more water movement per square foot than pools — jets, overflow from elevated spas, and bather entry and exit all put significant water volume onto the surrounding deck. The area immediately around the spa platform needs to be graded and drained with that volume in mind.
- Specify the right surface texture. The deck surface around a pool and spa must have a coefficient of friction that keeps it slip-resistant when wet. Filled and honed travertine, tumbled concrete pavers, and textured porcelain all meet this standard. Smooth or polished surfaces do not. This is a non-negotiable safety requirement, not an aesthetic preference.
- Consider a channel drain at the spa base. In spa surround designs where overflow or splash volume is significant, a narrow channel drain set flush with the deck surface at the base of the spa platform captures water before it can travel across the main deck and create slip hazards or staining.
Finishing Touches That Complete the Surround
The difference between a pool and spa deck that looks good in photos and one that looks genuinely custom in person comes down to the finishing details — the elements that frame, define, and complete the surround.
- Coping consistency. The coping — the cap stone or paver edge that finishes the pool and spa rim — should be the same material and profile throughout. Matching coping on both the pool edge and the spa surround is one of the simplest ways to reinforce the unified design of the whole space.
- Step nosing and edge details. Every step between the main deck and the spa platform should have a clearly defined nosing edge — either a bullnose paver, a contrasting trim piece, or a drilled safety edge — that reads clearly underfoot and holds up visually over time.
- Planting beds that frame the surround. Low evergreen shrubs, ornamental grasses, and flowering perennials planted at the perimeter of the pool and spa deck — not inside the splash zone — add color, soften the hardscape, and give the entire space a finished, landscaped quality that bare deck surface alone can’t achieve.
- Lighting for evening use. A pool and spa combo that looks beautiful during the day can be transformed after dark with the right lighting: in-deck path lights along the step edges, uplights in the surrounding planting beds, and underwater pool lights that reflect off the deck surface and create the kind of ambiance that makes the space feel like a true destination.
Final Thoughts
A pool and spa deck combination is one of the most rewarding hardscaping projects a homeowner can invest in — and when it’s designed as a single, unified surround rather than two separate surfaces, the result is a backyard that genuinely feels like it was built to last and built to impress.
At Mauricio’s Landscaping LLC, we’ve spent 17 years designing and installing pool decks, spa surrounds, patios, retaining walls, outdoor kitchens, and walkways for homeowners throughout Raleigh, Angier, Cary, Apex, Durham, and the surrounding Triangle area. Every project is custom-designed for your pool shape, your yard’s grade and drainage, and your vision for how you want to use the space.
Ready to design a pool and spa surround that feels like one cohesive project?
Facebook
Pinterest
Twitter
LinkedIn

Latest Post
September 18, 2026
September 11, 2026
Free Estimate
Get professional landscaping and hardscaping solutions tailored to your outdoor project needs.
Transform Your Outdoor Space With Confidence
Mauricio’s Landscaping LLC delivers professional patios, retaining walls, outdoor kitchens, and hardscaping solutions designed to enhance the beauty and functionality of your property.
At Mauricio’s Landscaping LLC, we provide patios, retaining walls, outdoor kitchens, walkways, and hardscaping services for residential and commercial properties in Angier, Raleigh, Cary, Apex, Durham, and surrounding North Carolina areas.
Navigation
Services
Copyright © 2026 Mauricio’s Landscaping LLC. Powered By Orbis Advisers